abheeproperties.in

Luxury Apartment On Whitefield – Sarjapur Road

Abhee Aaria

Configuration

Unit Variants
2, 2.5, 3, 3.5 & 4.5 BHK
Price
₹ 1.42 Cr*
Total Land Area
₹ 1.42 Cr*
No. of Units
1100 Units
Possession Time
2028 Onwards
Project Location
Gunjur, Varthur Road

Details of Abhee Aaria Gunjur

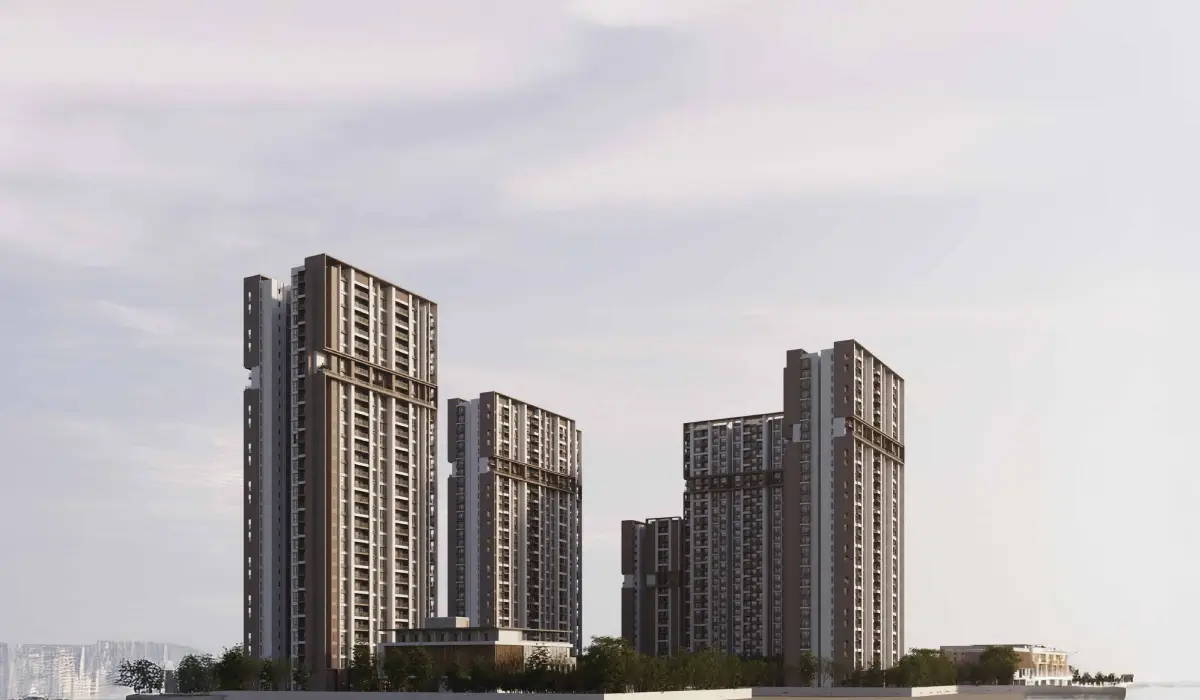

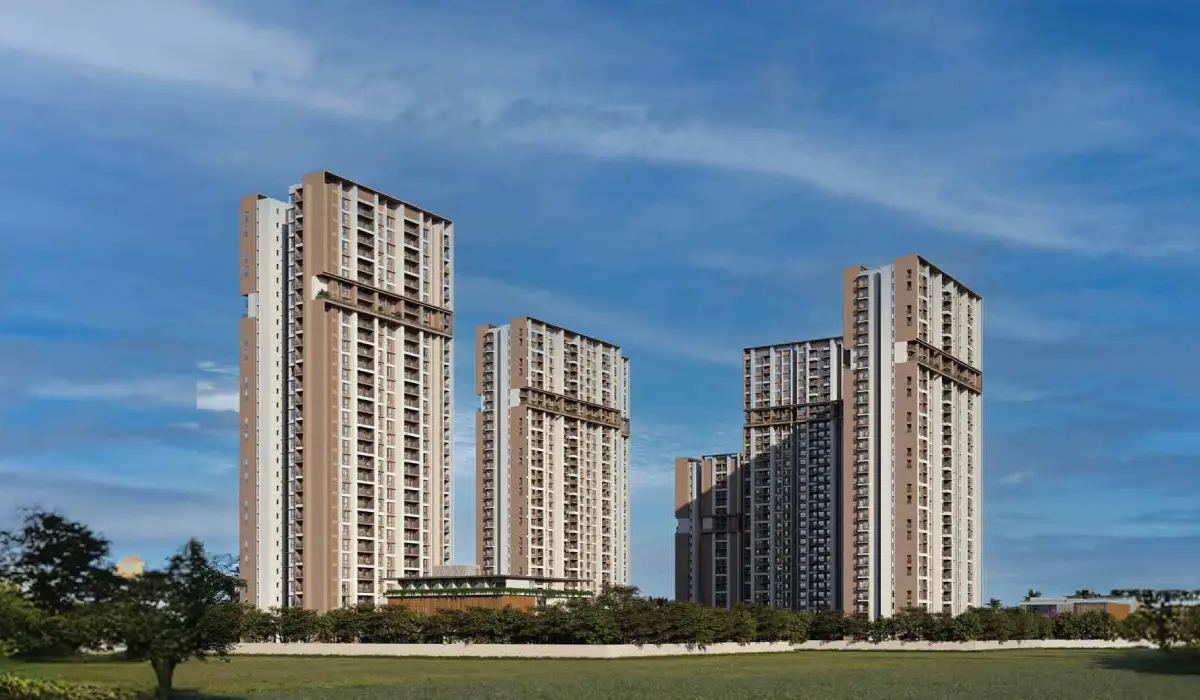
Abhee Aaria is a hig-rise residential project built for those who want both modern living and a deep connection with nature. Located near Gunjur Lake, this beautifully planned township Spread across 11.5 acres, offering 2 & 3 bhk flats with a perfect blend of city convenience and serene green spaces.

Aaria truly special is its 2-acre central forest a rare escape in the middle of the city. Imagine waking up to fresh air, lush greenery, and the soothing sounds of nature right outside your home. Whether you prefer a quiet morning walk, yoga under the trees, or simply relaxing in a peaceful atmosphere, this green haven is designed to bring calm and balance to your everyday life.

Price Ranges

Unit Type Area(sq.ft) Starting Price Offers & Cost Sheet


2 BHK
1330 Sq.Ft
₹ 1.42 Cr*
3 BHK / 3.5 BHK
1430 to 2030 sq.ft
₹ 1.79 to 1.89 Cr*

4.5 BHK
2500 sq.ft
₹ 2.67 Cr*

Master Plan

Amenities

swimming pool

Swimming Pool

CLUBHOUSE

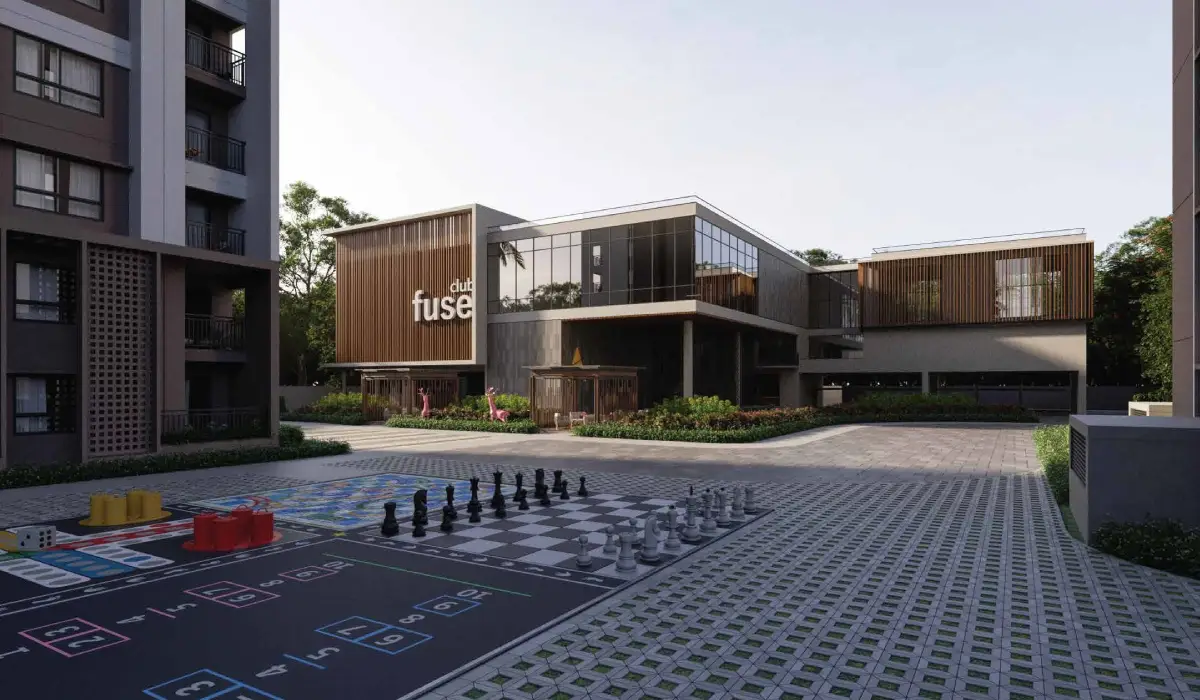
3-Storied Clubhouse

INDOOR-GAMES-SNOOKER

Indoor Games Area

Kids Play Area

Kids Play Area

gym

Gymnasium

running

Jogging Track

yoga

Meditation & Yoga Zone

Landscaped Gardens

Landscaped Gardens

Location & FAQ

it is located near Gunjur Lake, Varthur Road, in East Bangalore.

The project offers 1 BHK, 2 BHK, 2.5 BHK, 3 BHK, and 4 BHK apartments, catering to different family sizes and needs.
Aaria gunjur features a 2-acre lush central forest, providing a peaceful and natural environment that is rare in urban living.
The project consists of 5 high-rise towers with 2B + G + 30 floors.
The expected possession date for Abhee Aaria is 2028 onwards.

Project Specifications

Structure
  • RCC shear wall framed structure
  • Advanced aluminium formwork technology for better durability and stability
Flooring
  • Premium 800 x 800 mm vitrified tiles in the living, dining, bedrooms, and kitchen
  • Anti-skid tiles in bathrooms, balconies, and utility areas
  • Vitrified tile flooring in corridors
Doors & Windows
  • African teak wood main door with premium veneer finish
  • Solid flush bedroom doors with quality hardware fittings
  • UPVC glazed sliding windows with mosquito mesh provision
  • UPVC French sliding balcony doors
Wall & Ceiling Finish
  • Smooth putty finish with premium emulsion paint for interiors
  • Bathroom wall cladding up to 7 feet in height.
  • Grid ceiling in bathrooms to conceal service lines
Kitchen & Utility
  • Provision for a water purifier
  • Utility area provision for washing machine and dishwasher
  • Dedicated power points for kitchen appliances
Bathroom Fittings
  • Counter-top wash basin with premium fittings
  • Wall-mounted EWC with concealed flush tank
  • Premium shower and bath fittings
  • Provision for geysers in all bathrooms
  • Kohler or equivalent sanitary fittings
Electrical
  • Concealed copper wiring of reputed make
  • Modular electrical switches
  • AC power points in all bedrooms and the living room
  • Power backup for apartments and common areas
Security & Safety
  • 24/7 security at entry and exit points
  • CCTV surveillance in common areas
  • Fire alarm and sprinkler system as per fire safety norms
Internet & Communication
  • Fibre-to-home internet provision
  • TV points in the living and master bedroom
  • Telephone and internet points in the master bedroom and the living area
Lifts & Parking
  • High-speed branded elevators
  • Covered and open car parking spaces
  • EV charging provision for electric vehicles
Water & Sustainability
  • Water treatment and softening system
  • Sewage treatment plant within the project
  • Treated water is used for landscaping and flushing purposes.
  • Waterproofing for bathrooms, balconies, utility areas, and terrace areas

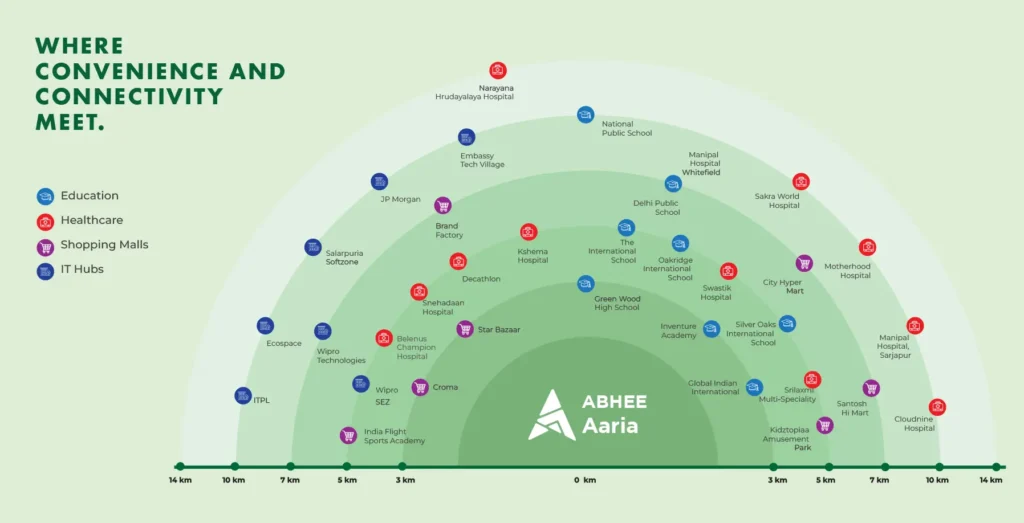
Location & Connectivity Overview

Connectivity

Other Places

Abhee Aaria location connectivity
Rera No
PRM/KA/RERA/1251/309/PR/050325/007545

SCHEDULE A SITE VISIT

Other Projects

1200 – 3000 sq.ft Plots
Premium 2 & 3 BHK
1200 – 3000 sq.ft Plots
2, 2.5, 3, 3.5 & 4.5 BHK

Enquire Now

Enter the details below to Get More Detail

Enquire Now

Enter the details below to get Cost Sheet!

Enquire Now

Enter the details below to get Brochure!